

SAVE MATERIAL COST. AVOID ERRORS. VISUALISE IT.
Customise and plan your cafe, restaurant or takeaway in a 3D Visuals layout, confirm dimensions and avoid costly errors with accurate layouts and detailed material lists. Buy materials direct, reduce builder and fitter mark-ups, and potentially save up to 30% on material costs.
Choose your package and save money on materials.



PREMIUM
The Complete Solution
For ambitious brands that want a fully considered space, strong presentation tools, and maximum impact.
What’s Included:
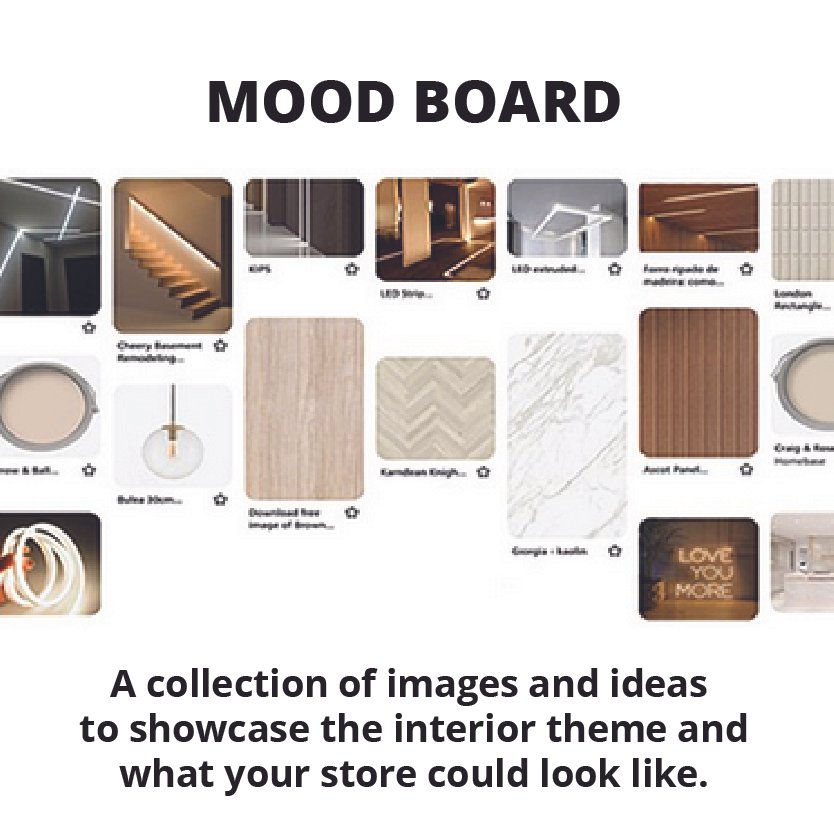
Mood Board
Isometric Spatial Plan
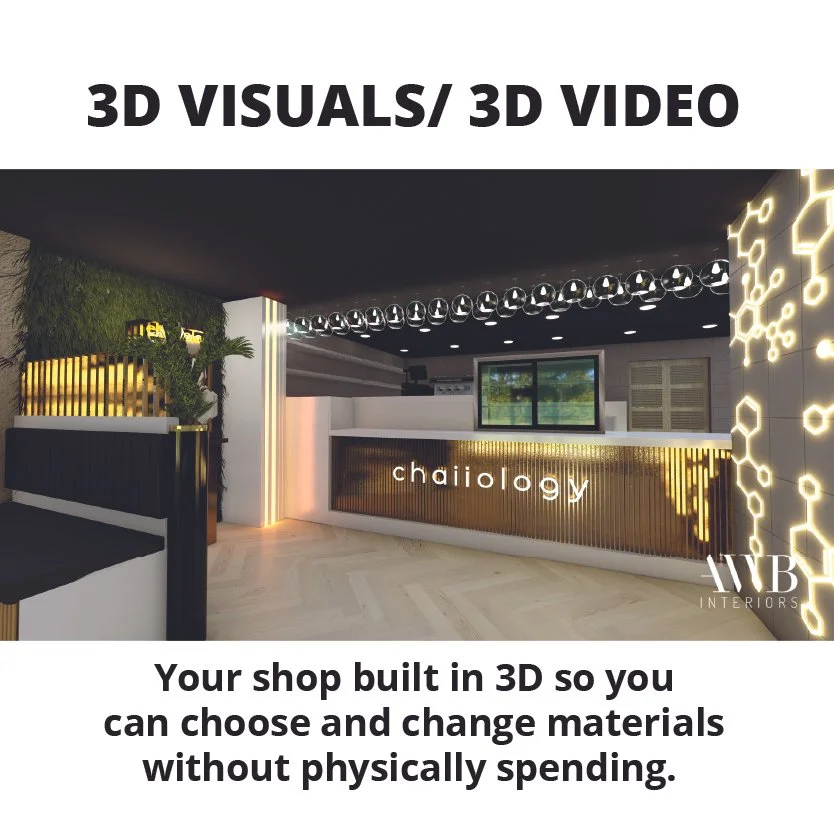
3D Visuals/ 3D Walk through Video
Materials List
Interior Guidelines (Annotated 3D Visuals)
This package gives you everything needed to present, plan, and execute your project with confidence.
On Request Add-Ons
Ceiling, Lighting & Electrical Layouts
Counter, Kitchen & Toilet Plans
3D Interior & Kitchen Concept Visuals
Landlord Pitch Decks & Lease Applications
Site Project Management
Build Cost Estimates – Labour & Materials
Architectural, Planning & Building Regulation Drawings
MEP, Structural & Engineering Services
Planning, Compliance & Change of Use Applications
*Additional fees apply
STANDARD
Most Popular
A balanced package that combines creative direction with smart space planning — helping you avoid costly mistakes before build begins.
What’s Included:
Mood Board
Isometric Spatial Plan
3D Visuals
Materials List
Designed for businesses ready to take their brand and interior seriously.

GRAB & GO
SEATING CAPACITY: 0 - 20
KITCHEN: 80%
SHOP FLOOR: 20%
Price is subject to the seating capacity and size of the shop floor.

TAKEAWAY
SEATING CAPACITY: 25 - 40
KITCHEN: 60%
SHOP FLOOR: 40%
Price is subject to the seating capacity and size of the shop floor.

RESTAURANT/ BUFFET
SEATING CAPACITY: 50 - 150+
KITCHEN: 40%
SHOP FLOOR: 60%
Price is subject to the seating capacity and size of the shop floor.
We deliver integrated solutions that translate complex challenges into measurable progress.
What Next?
Fill out the contact form
Share floor plan or Length & width
Share photos or videos of the shop interior
Speak with a phone consultation
We email proposals
You review and we come to a conclusion
Create WHATSAPP group
Send welcome email
Send the invoice for 50% payment
Confirm Review dates and activate STAGE 1